INTAInterior + Architecture
ProjectsAboutContact

home & tree

2020 · 180 m²

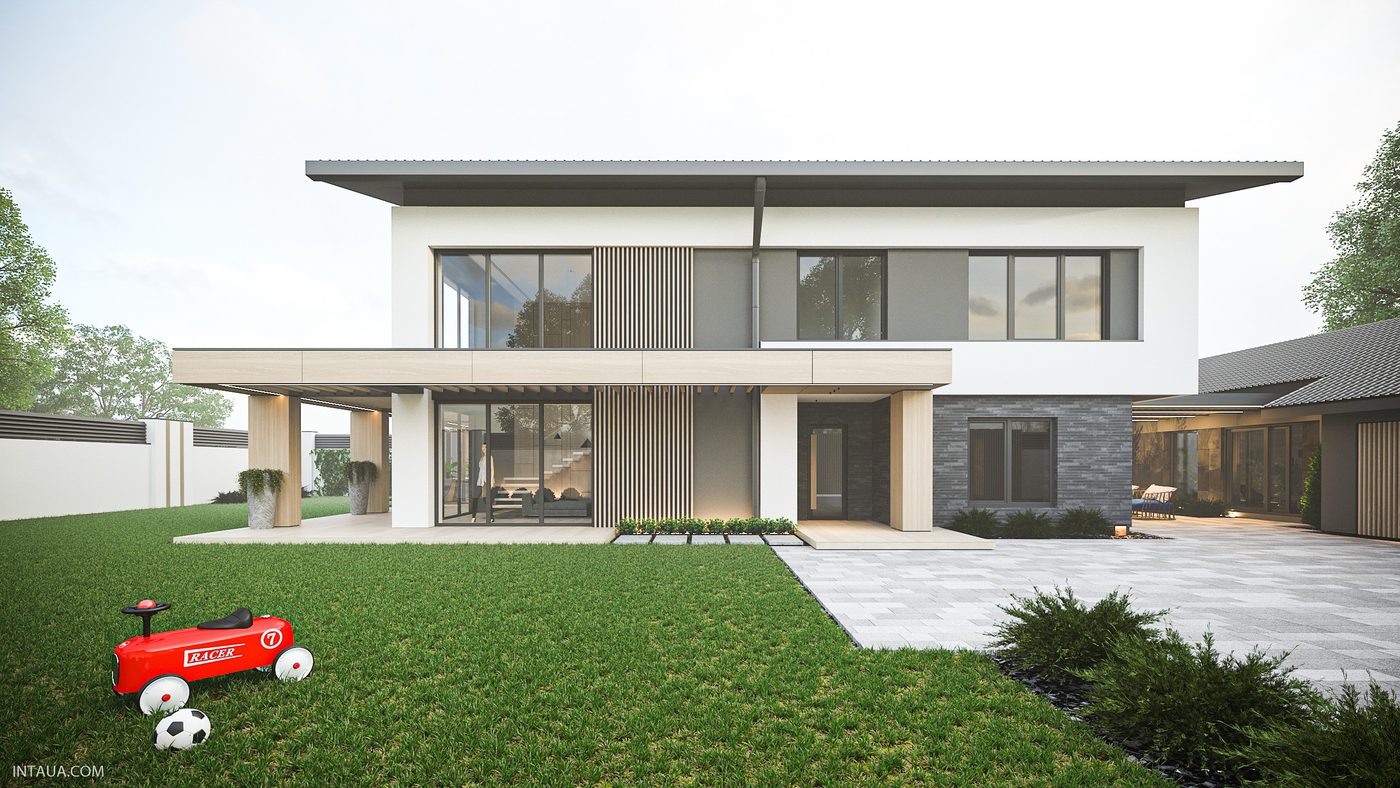
A house optimal in size and in building cost. The centre of the home, its heart, is an existing tree around which the house was designed. Life inside is as barrier-free as possible. The image of the building strives to bring nature into everyday life as fully as possible. Sitting outside in the shelter of the tree, one is visually present in every living room of the house. Classic building materials were used that keep their look over time and need no regular costly repair.

ArchitectsINTA DESIGN STUDIO \ Yaroslav Zadorozhnyi \ Maksym Zaporozhets
Project year2020
Area180m²
LocationKyiv

About us

We are a team. Working on a project means a close connection between interior design, facade architecture and engineering. A large base of proven contractors, suppliers and specialists. Clear and responsible work, well established.

We are practitioners. Almost all our projects are built exactly as designed.
← Projects
WHITE & WOODContinue to the next projectWHITE & WOOD →2019 · 240 m²
© 2015–2026 INTA — Interior + Architecture. All rights reserved.