INTAInterior + Architecture
ProjectsAboutContact

WHITE & WOOD

2019 · 240 m²

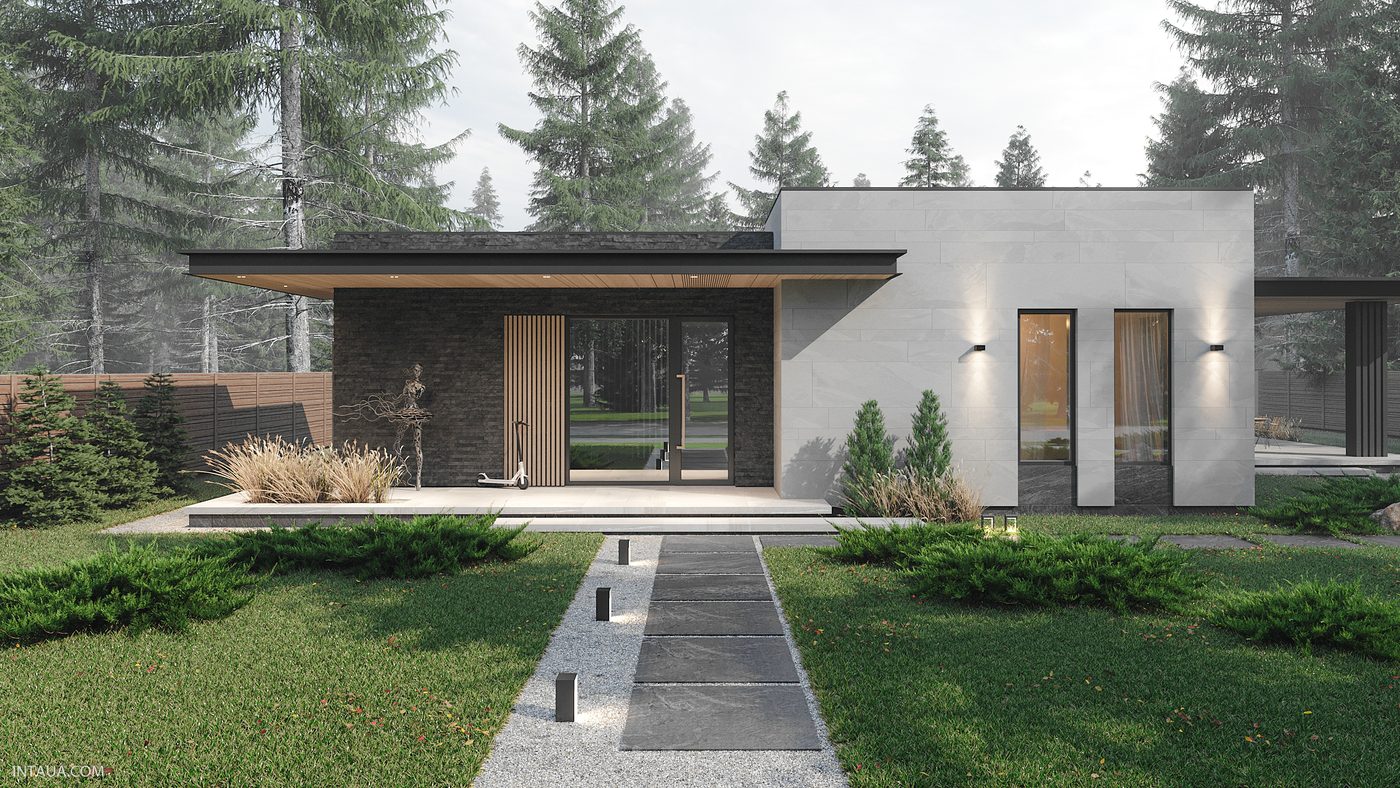
The project was developed as the reconstruction of an unfinished house. Our love of horizontal architecture shaped the search for the architectural solution. The house was extended by a terrace and joined by a canopy to the sauna and garage building. It also gained exterior decorative volumes and finishes. The work reflects our striving for basic materials and colours — white, brick, wood — and for long linear forms.

ArchitectsINTA DESIGN STUDIO \ Yaroslav Zadorozhnyi \ Maksym Zaporozhets
Project year2019
Area240m²
LocationChernihiv

About us

We are a team. Working on a project means a close connection between interior design, facade architecture and engineering. A large base of proven contractors, suppliers and specialists. Clear and responsible work, well established.

We are practitioners. Almost all our projects are built exactly as designed.
← Projects
H-HOUSEContinue to the next projectH-HOUSE →2020 · 245 m²
© 2015–2026 INTA — Interior + Architecture. All rights reserved.