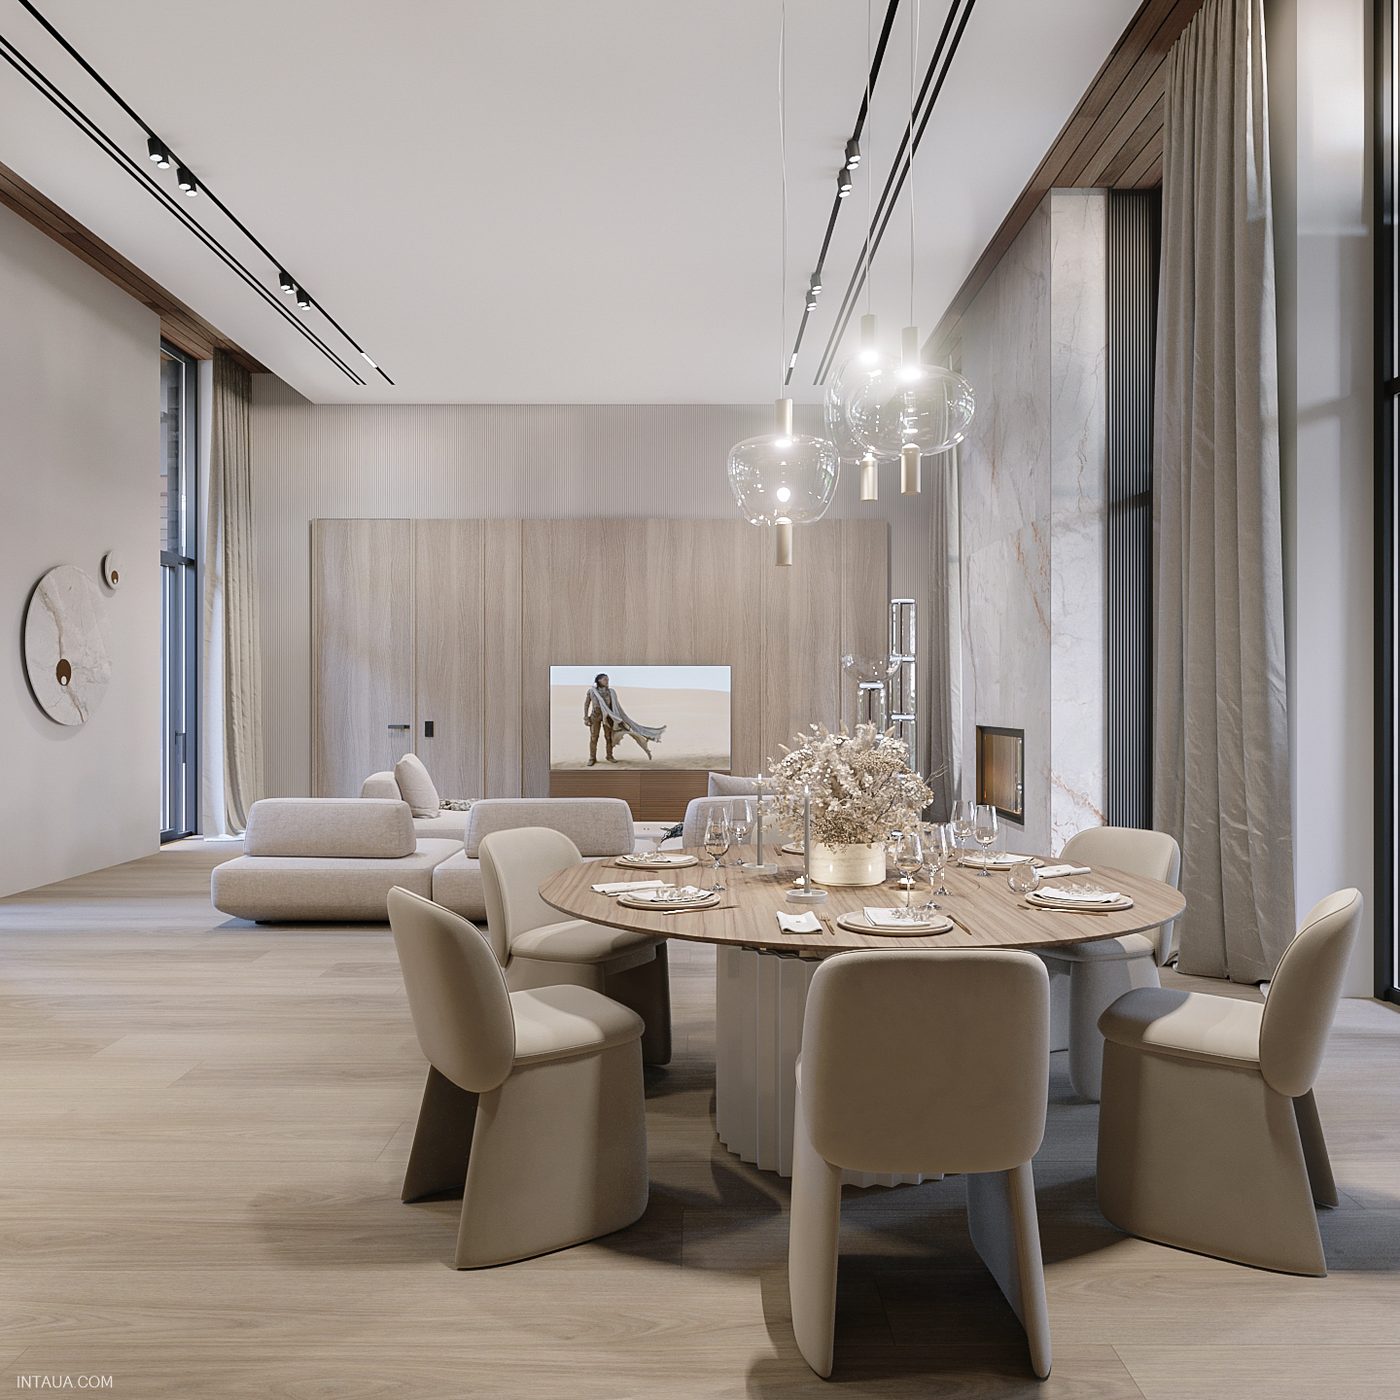
WHITEWOOD — an elegant interior in natural shades of beige and brown
The beauty of natural stone, natural timber and natural fabrics is everywhere in the house.
The walls of the kitchen area and the fireplace are clad in large-format tiles with an elegant natural stone texture.
On the ground floor are the “social” spaces: the living room with kitchen, a guest room and an office. The basement holds a games room and a home cinema, and upstairs there are only bedrooms and bathrooms.
The cosy atmosphere of the bedroom comes from milled wooden wall panels, a soft wardrobe wall, pleasant fabrics and several lighting scenes.
The girl who owns the children’s room wanted it in her favourite bright colours — yellow and, of course, pink.
A children’s room rarely stays the same for long. The child grows, tastes change, and with them the wallpaper and some of the furniture.
We decided to make the children’s bathroom not so childish — rather gentle and spacious.
About us
We are a team. Working on a project means a close connection between interior design, facade architecture and engineering. A large base of proven contractors, suppliers and specialists. Clear and responsible work, well established.
We are practitioners. Almost all our projects are built exactly as designed.